Studio Process & Philosophy

A method built on Slowness, listening,
and a refusal to begin with a form.

Our process is the same whether the project is 120 m² or 12 hectares. It starts with site and ends with a thirty-year operations review. The middle is where architecture happens.

Method

Five stages — measured in months, not weeks.

Each stage is a closed gate. We do not progress until the partner-in-charge, the client and the local community advocate agree we are ready.

01

Contextual Immersion

02

Conceptual Framing

03

Material Inquiry

04

Integrated Development

05

Stewardship

01

Three to six months

Contextual immersion — reading a site before drawing on it.

Every commission begins with a slow, multi-disciplinary reading of its site. We bring historians, ecologists, sociologists and engineers to walk the ground with us. We map sun, wind, water and people before we sketch a single line.

For an urban project this includes a public-life survey of adjacent streets across all four seasons. For a rural site it includes a soil-and-vegetation census. The output is a Site Memorandum that constrains everything that follows.

Outputs

Site Memorandum, ecological census, public-life survey, climate dossier, archive review.

Cadence

Weekly walks. Two community workshops. One partner-led site occupation of 48 hours.

02

Two to four months

Conceptual framing — distilling the brief into a single, defensible idea.

Programmes are translated into architectural intent. We aim for one organising concept — a “frame” — that every later decision can be tested against. The concept is held by the partner-in-charge and challenged by an internal critic appointed from another studio.

Concept reviews are public. Three local advocates — typically a resident, an artisan and an ecologist — are invited to question every assumption.

Outputs

Concept book, schematic plans, three physical models (1:500, 1:200, 1:50), section essay.

Cadence

Three formal critiques. One public design review. Continuous sketch logs in shared notebook.

03

Continuous, three to nine months

Material inquiry — letting the building’s materials choose themselves.

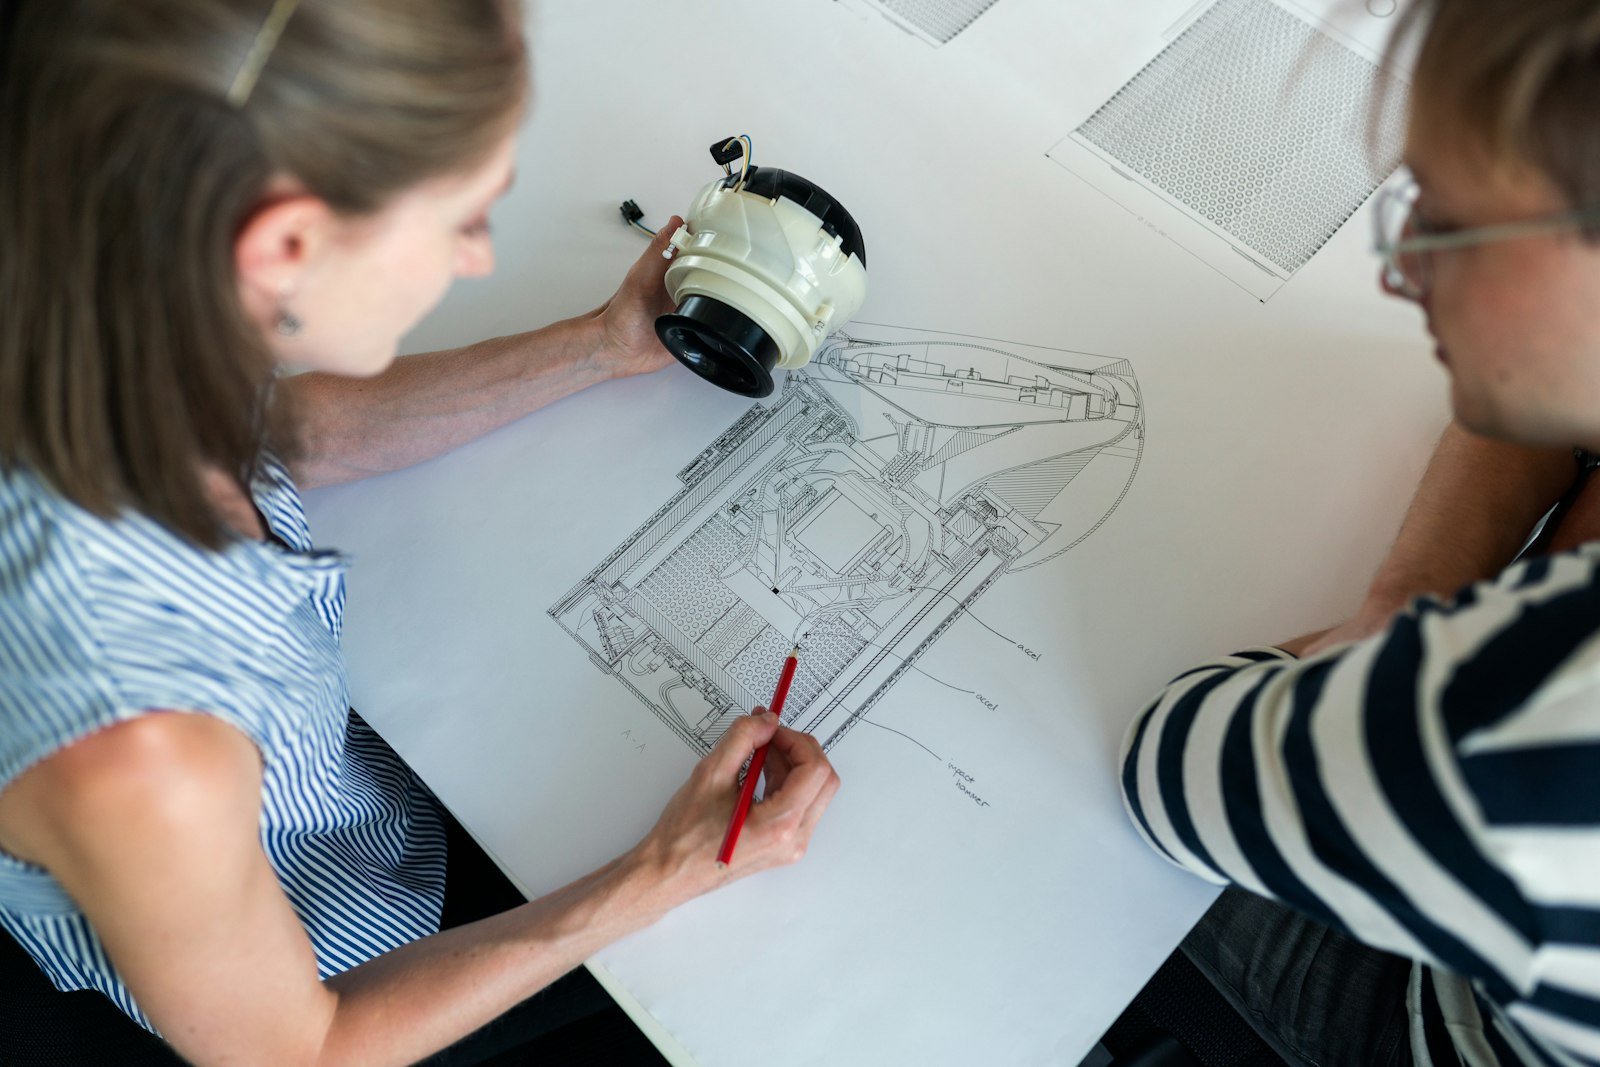
We do not pre-select a palette. Materials emerge from the site, the climate and the local economy of making. We commission test panels, weathering rigs, and 1:1 mock-ups for every primary surface.

Every material is documented for provenance, embodied carbon, expected service life and end-of-life pathway. If a material cannot be repaired or returned to the earth, it is not used.
Outputs

Material dossier, weathering rig, three to five 1:1 mock-ups, sourcing chain audit.

Cadence

Local artisans, quarries, foundries and timber mills — typically within 200 km of the site.

04

Six to fifteen months

Integrated development — engineering, services and architecture as one drawing.

Structure, services, façade and interior are detailed concurrently in a single coordinated model. The partner-in-charge and the consulting engineer share authorship at this stage; no detail is signed off by one without the other.

We retain on the team a Heritage Architect and a Future-Use Architect — both of whom can veto a detail that compromises long-term repair or adaptability.

Outputs

Coordinated model (IFC), full specification, façade prototype, service-zone strategy.

Cadence

Monthly cross-discipline charrette. Quarterly client steering. Constructability audit at 60%.

05

Construction + thirty years

Stewardship — the building’s first thirty years are part of the commission.

We treat handover as the beginning, not the end. The studio commits to a thirty-year stewardship: an annual post-occupancy walk, a five-year fabric audit, and a fifteen-year adaptive-reuse review.

This commitment is contractual. We allocate a small fee retainer at design stage to fund this work for the life of the building.

Outputs

Annual POE report, fabric log, materials provenance archive, adaptation roadmap.

Cadence

Thirty years from practical completion. Transferable to a successor practice if the studio ever closes.

We do not build boxes. We frame the dialogue between nature, the city and the people who move between them.

– Julian Thorne, Founding Partner

The Pillars

Six commitments, held by every partner.

i.

Architecture is a public act.

Even on a private commission, a building shapes the street, the skyline, the daily journey of strangers. We design first for the city, then for the client.

ii.

Slow design

We refuse compressed timelines that compromise the rigour of contextual reading.

iii.

Local making

Primary materials sourced and crafted within 200 km of the site, wherever physics allows.

iv.

Honest structure

Loads, joints and tolerances revealed — not concealed behind decorative finishes.

v.

Quiet ambition

The best architecture is sometimes the one nobody notices. We are comfortable being invisible.

Menu

Our Studio

Bengaluru

+91 80 4123 0700

Hyderabad

+91 40 4555 0200

Singapore

+65 6817 0418

Email

Instagram

LinkedIn